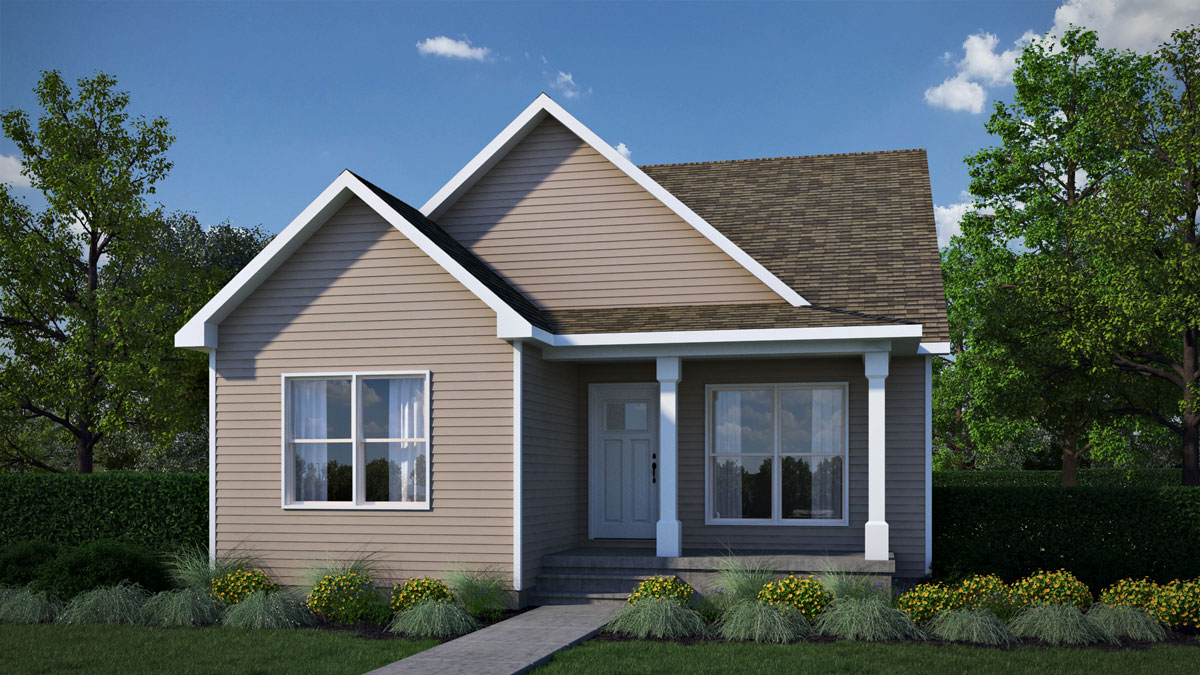
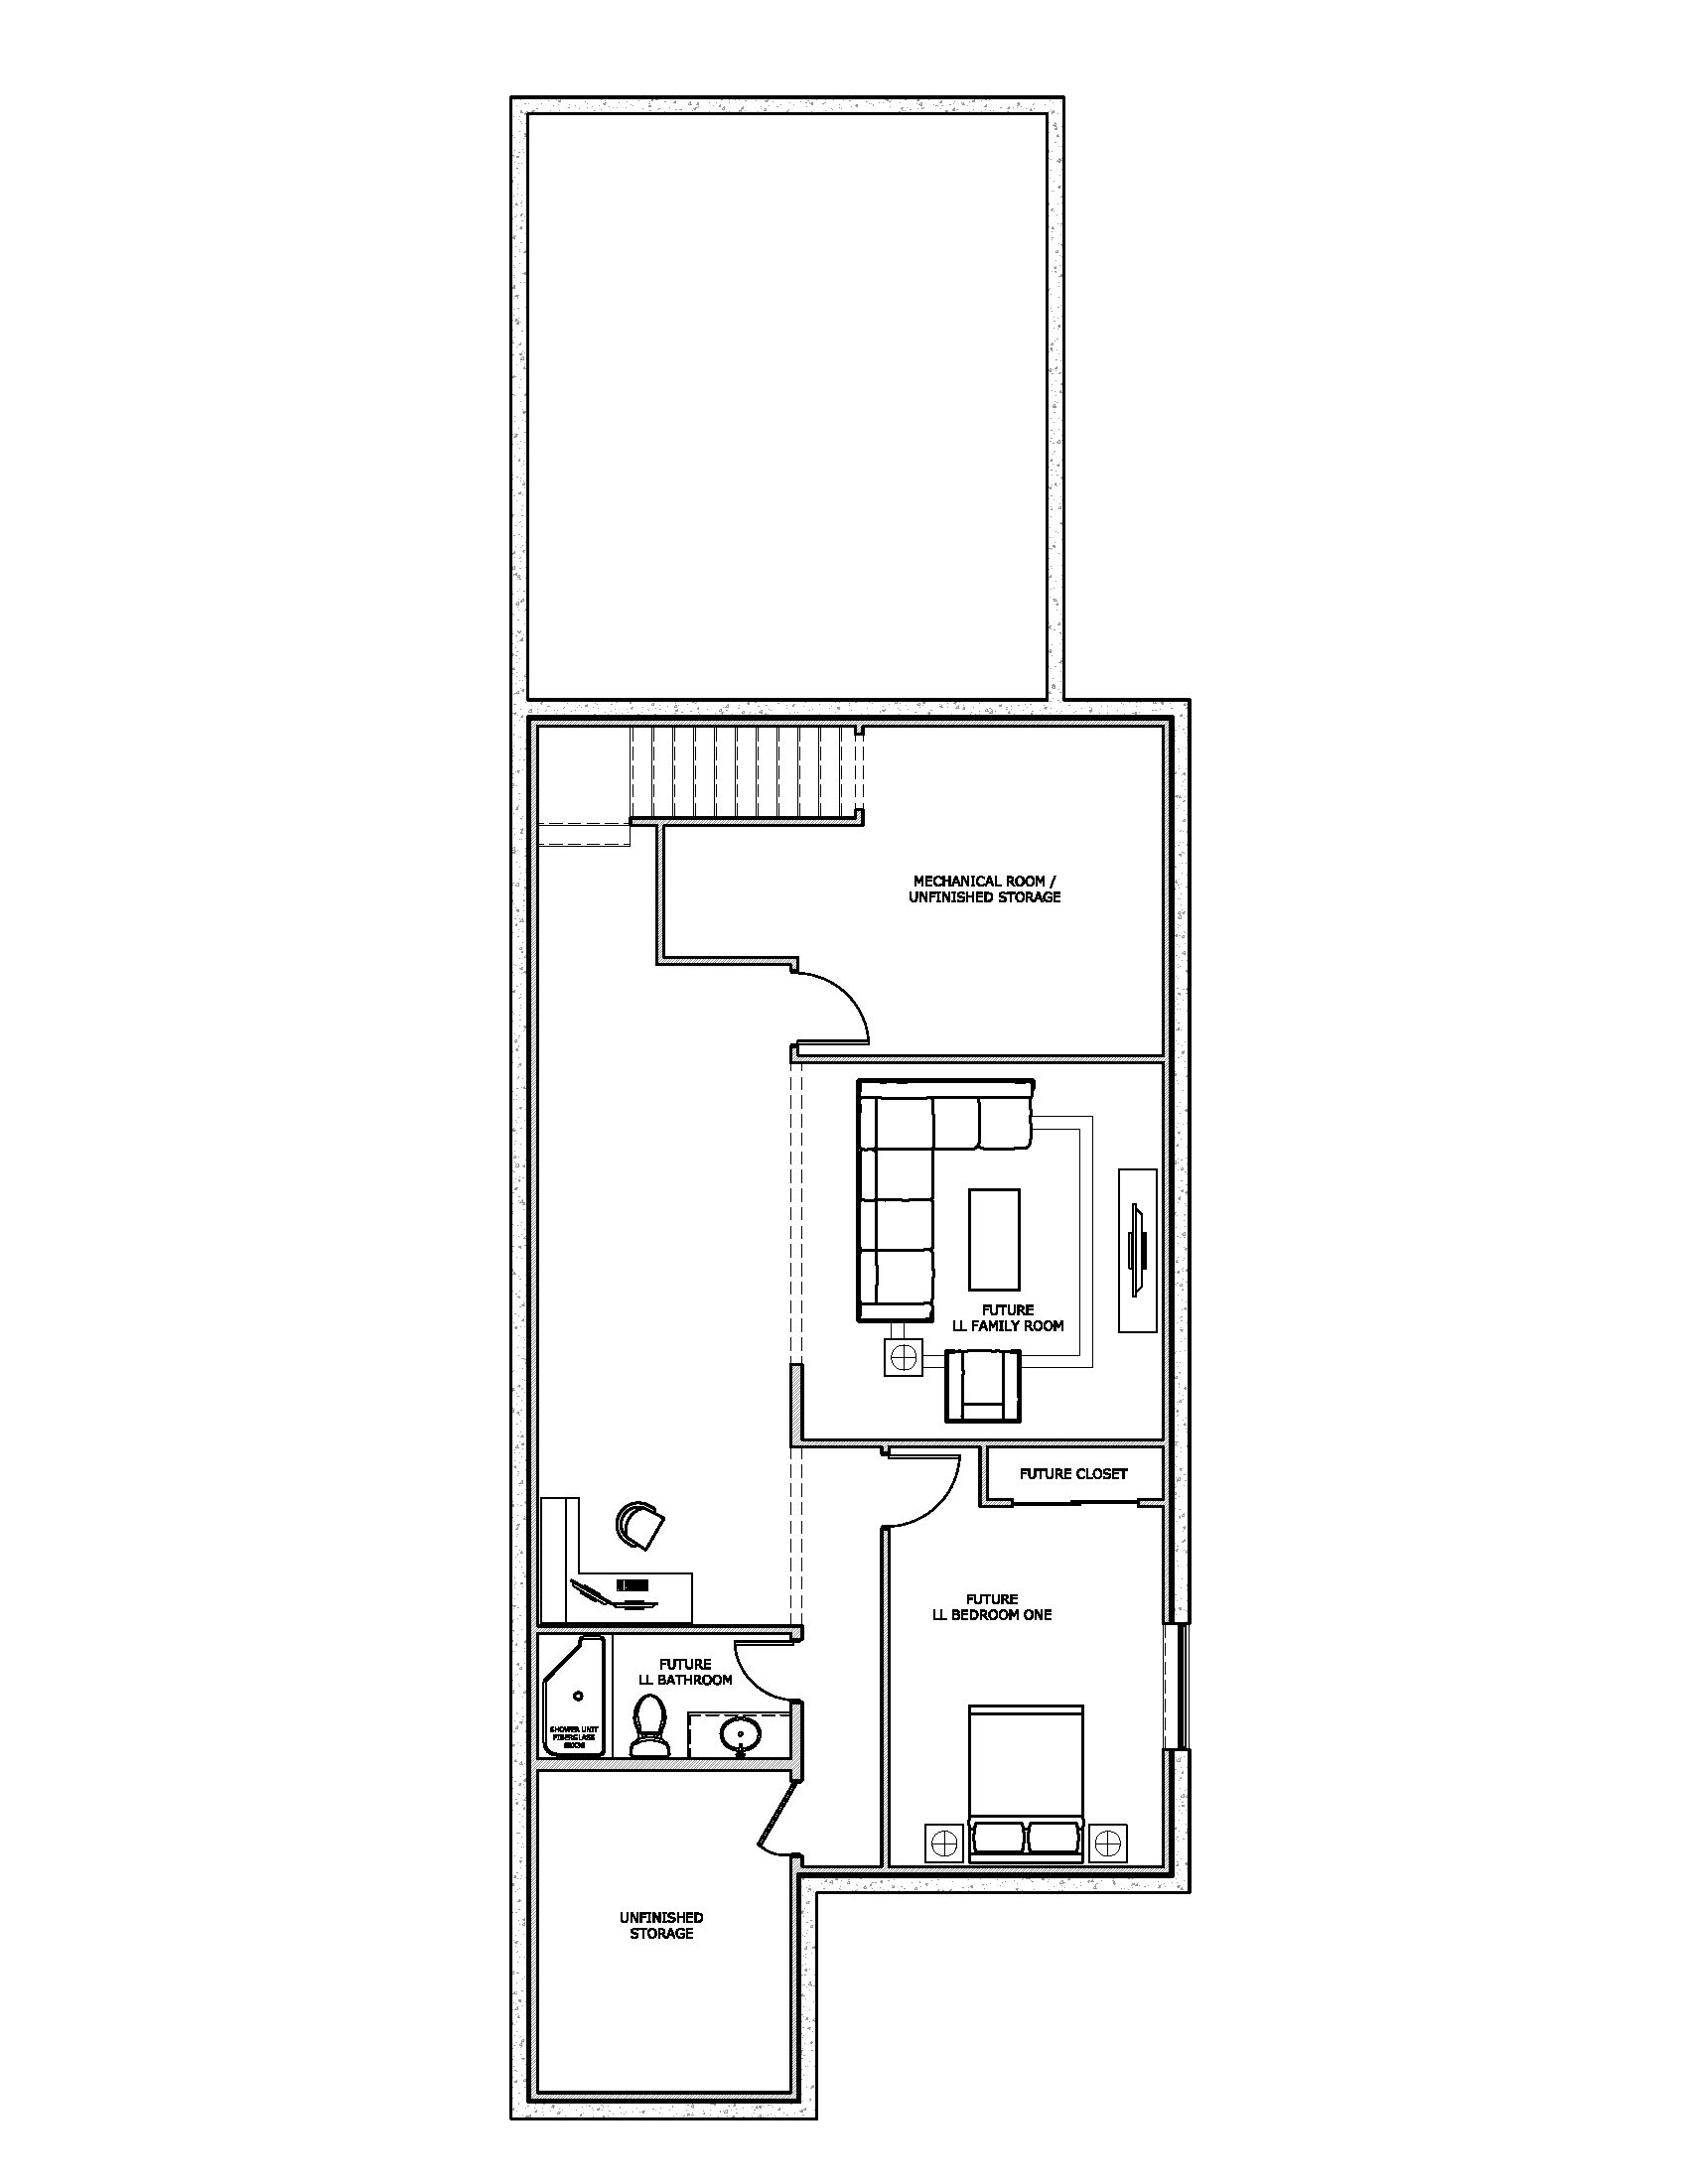
Welcome to Waterloo’s newest neighborhood—where history meets modern living. Nestled on the former site of Edison Elementary School, this vibrant community offers the perfect blend of charm and contemporary design. This brand-new home showcases the thoughtfully designed Easton floor plan, featuring three spacious bedrooms, two bathrooms, and an unfinished lower level brimming with possibilities. The exterior boasts striking architectural details, while inside, you'll find gorgeous quartz countertops and stylish Aristokraft cabinetry that elevate the space. Beyond the walls of this home, the Edison Development fosters a true sense of community. A newly built park serves as the heart of the neighborhood, creating a welcoming space for connection and outdoor enjoyment. For added peace of mind, this home includes a 10-year limited warranty and qualifies for partial tax abatement in the City of Waterloo, making it a smart investment for the future. Don’t miss your chance to be part of this exciting new development—contact an agent today to learn more!
Use this form to see what your monthly payment could be for this home.
THIS IS NOT AN OFFER FOR A LOAN. Panther Builders is not a lender and does not offer financing. The calculator and any related information provide an example of mortgage payments calculated for general informational and educational purposes only, are based on the above sample data points and cannot be used to determine loan terms or costs for any actual mortgage loan. The sample calculation does not include estimates for taxes, closing costs, mortgage insurance or homeowners insurance. The calculator and related information are provided “AS-IS” AND WITHOUT REPRESENTATION OR WARRANTIES OF ANY KIND, EITHER EXPRESS OR IMPLIED and without legal obligation on Panther Builders, including any duty to update or correct information herein.